
01 / 06
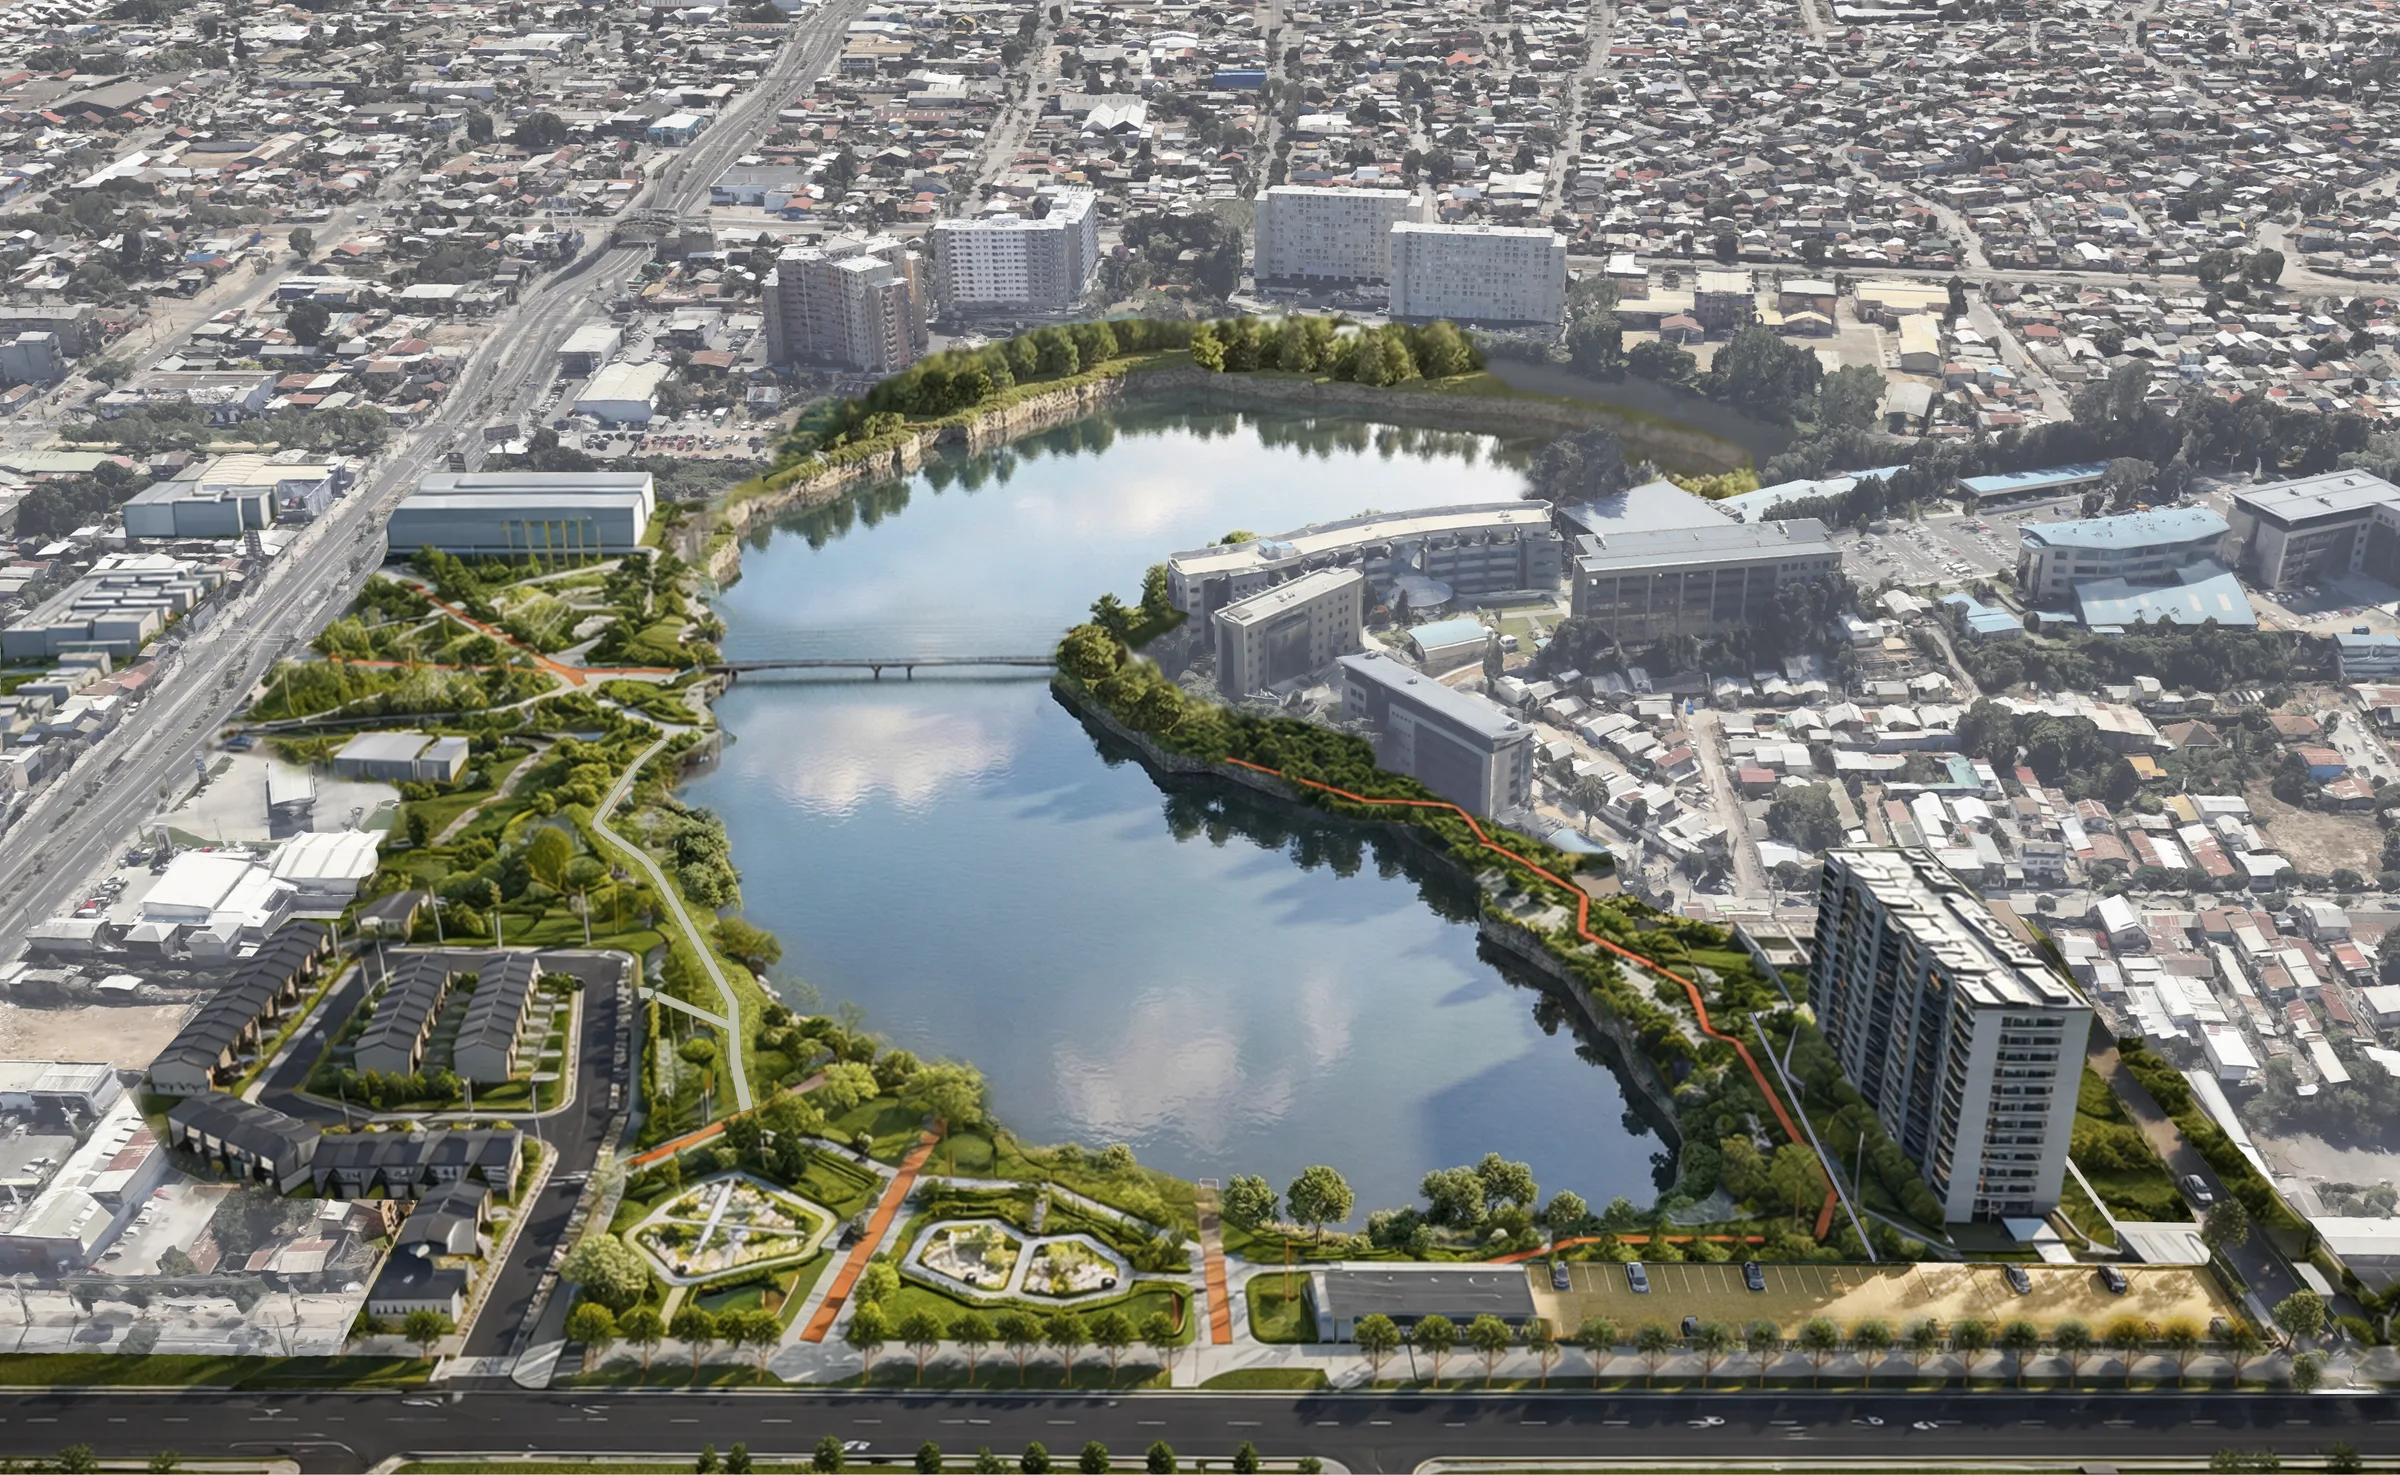
Tres Pascualas: park and building
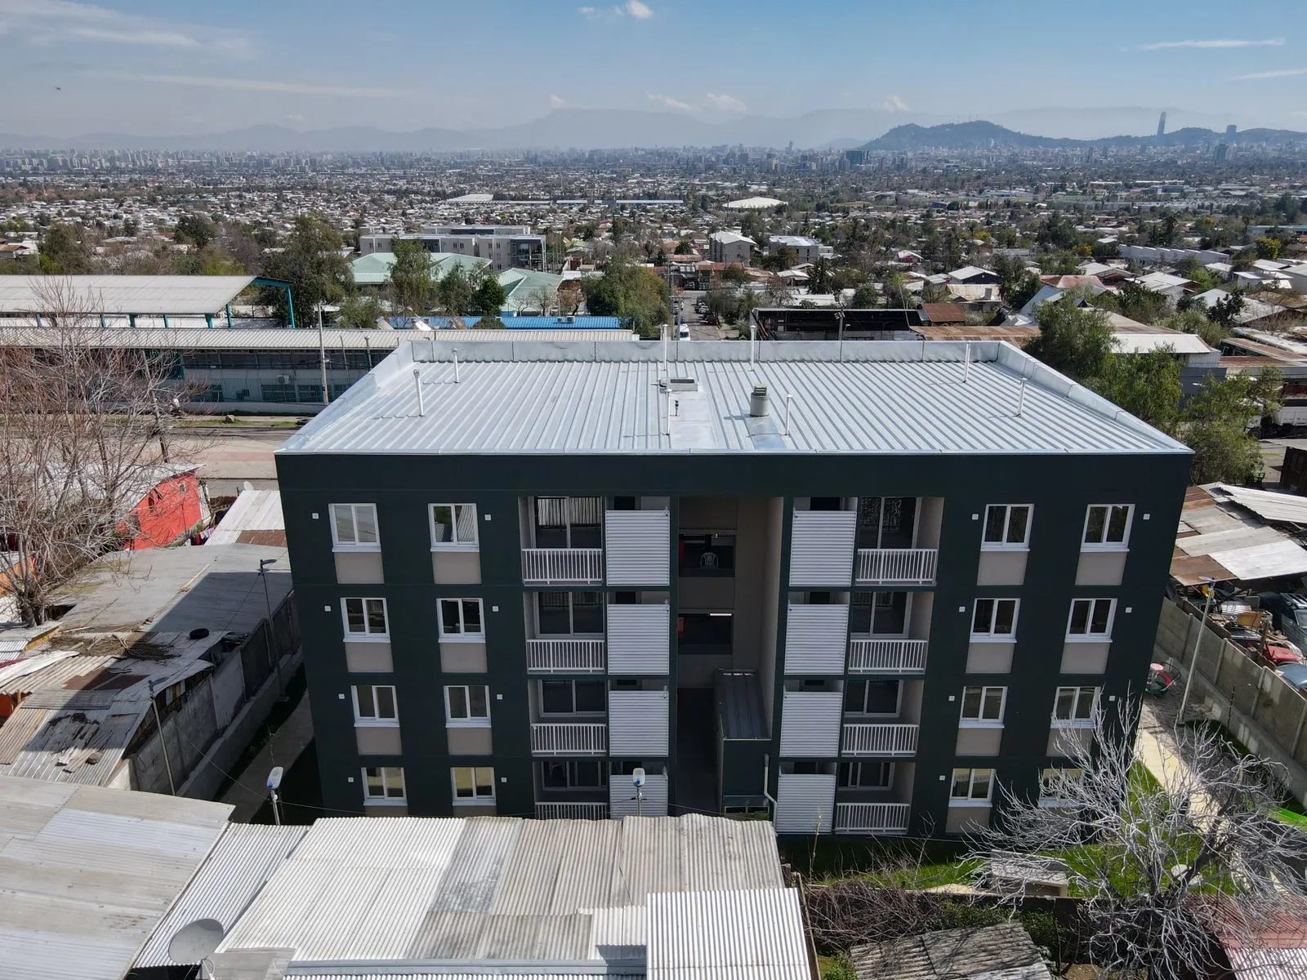
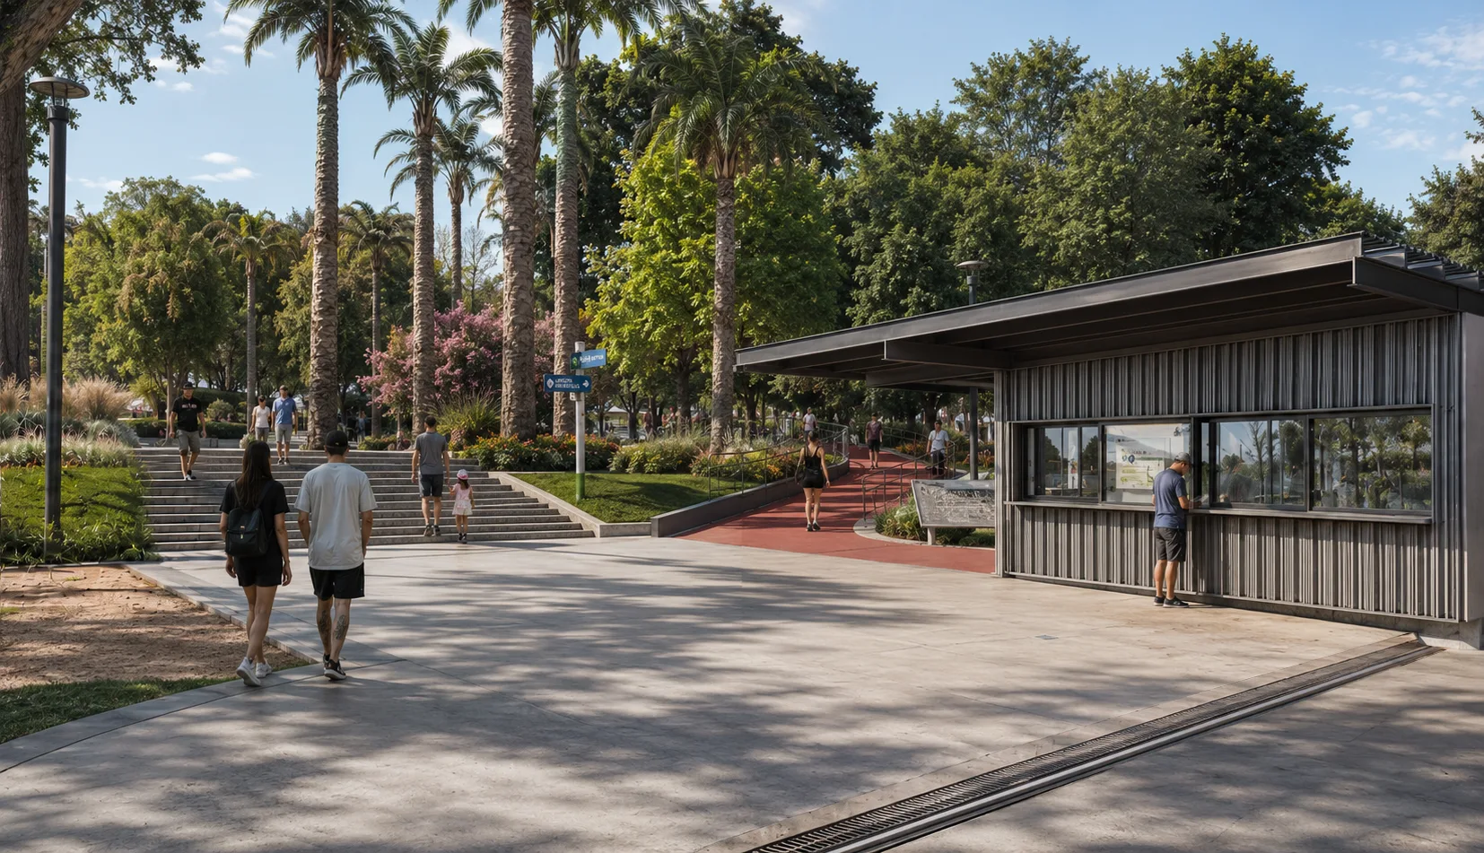
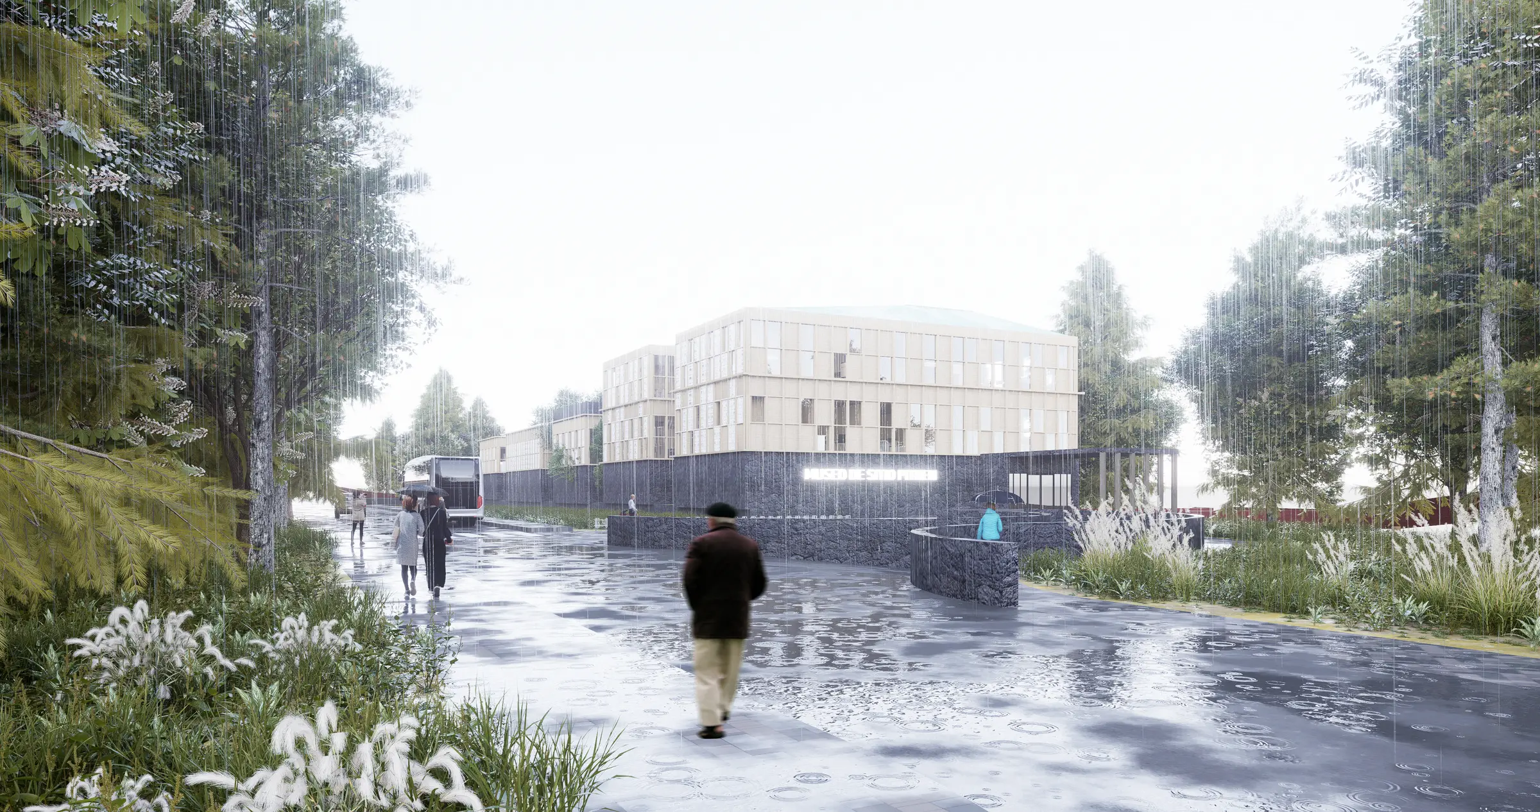
Urban regeneration master plan around the Tres Pascualas lagoon: public park and social housing (CNT-DS49), with complex regulatory management at city scale.
Essay
The project addresses the edge of the Tres Pascualas lagoon as a piece of urban regeneration: a metropolitan-scale public park coexists with new social housing, articulating landscape, city and community. It is developed as a public-sector consultancy, with an integral role in macro-scale urban 3D modeling, planimetry and the master plan's target images.
The main complexity lies in regulatory management: reconciling park, buildings and existing urban conditions requires careful coordination between stakeholders, planning instruments and development stages.
The project conceives the park design and the CNT-DS49 building as a single operation of public space and housing, currently in development.
The park
The CNT-DS49 buildings
Drawings (11)
The park
The CNT-DS49 buildings
Credits
- Consultancy — Regeneraxión Arquitectos Ltda.
- Role — Urban 3D modeling, planimetry and target images
- Regulatory management — Project team
- Images — To be defined