
03 / 06
La Castrina: master plan and catalyst project
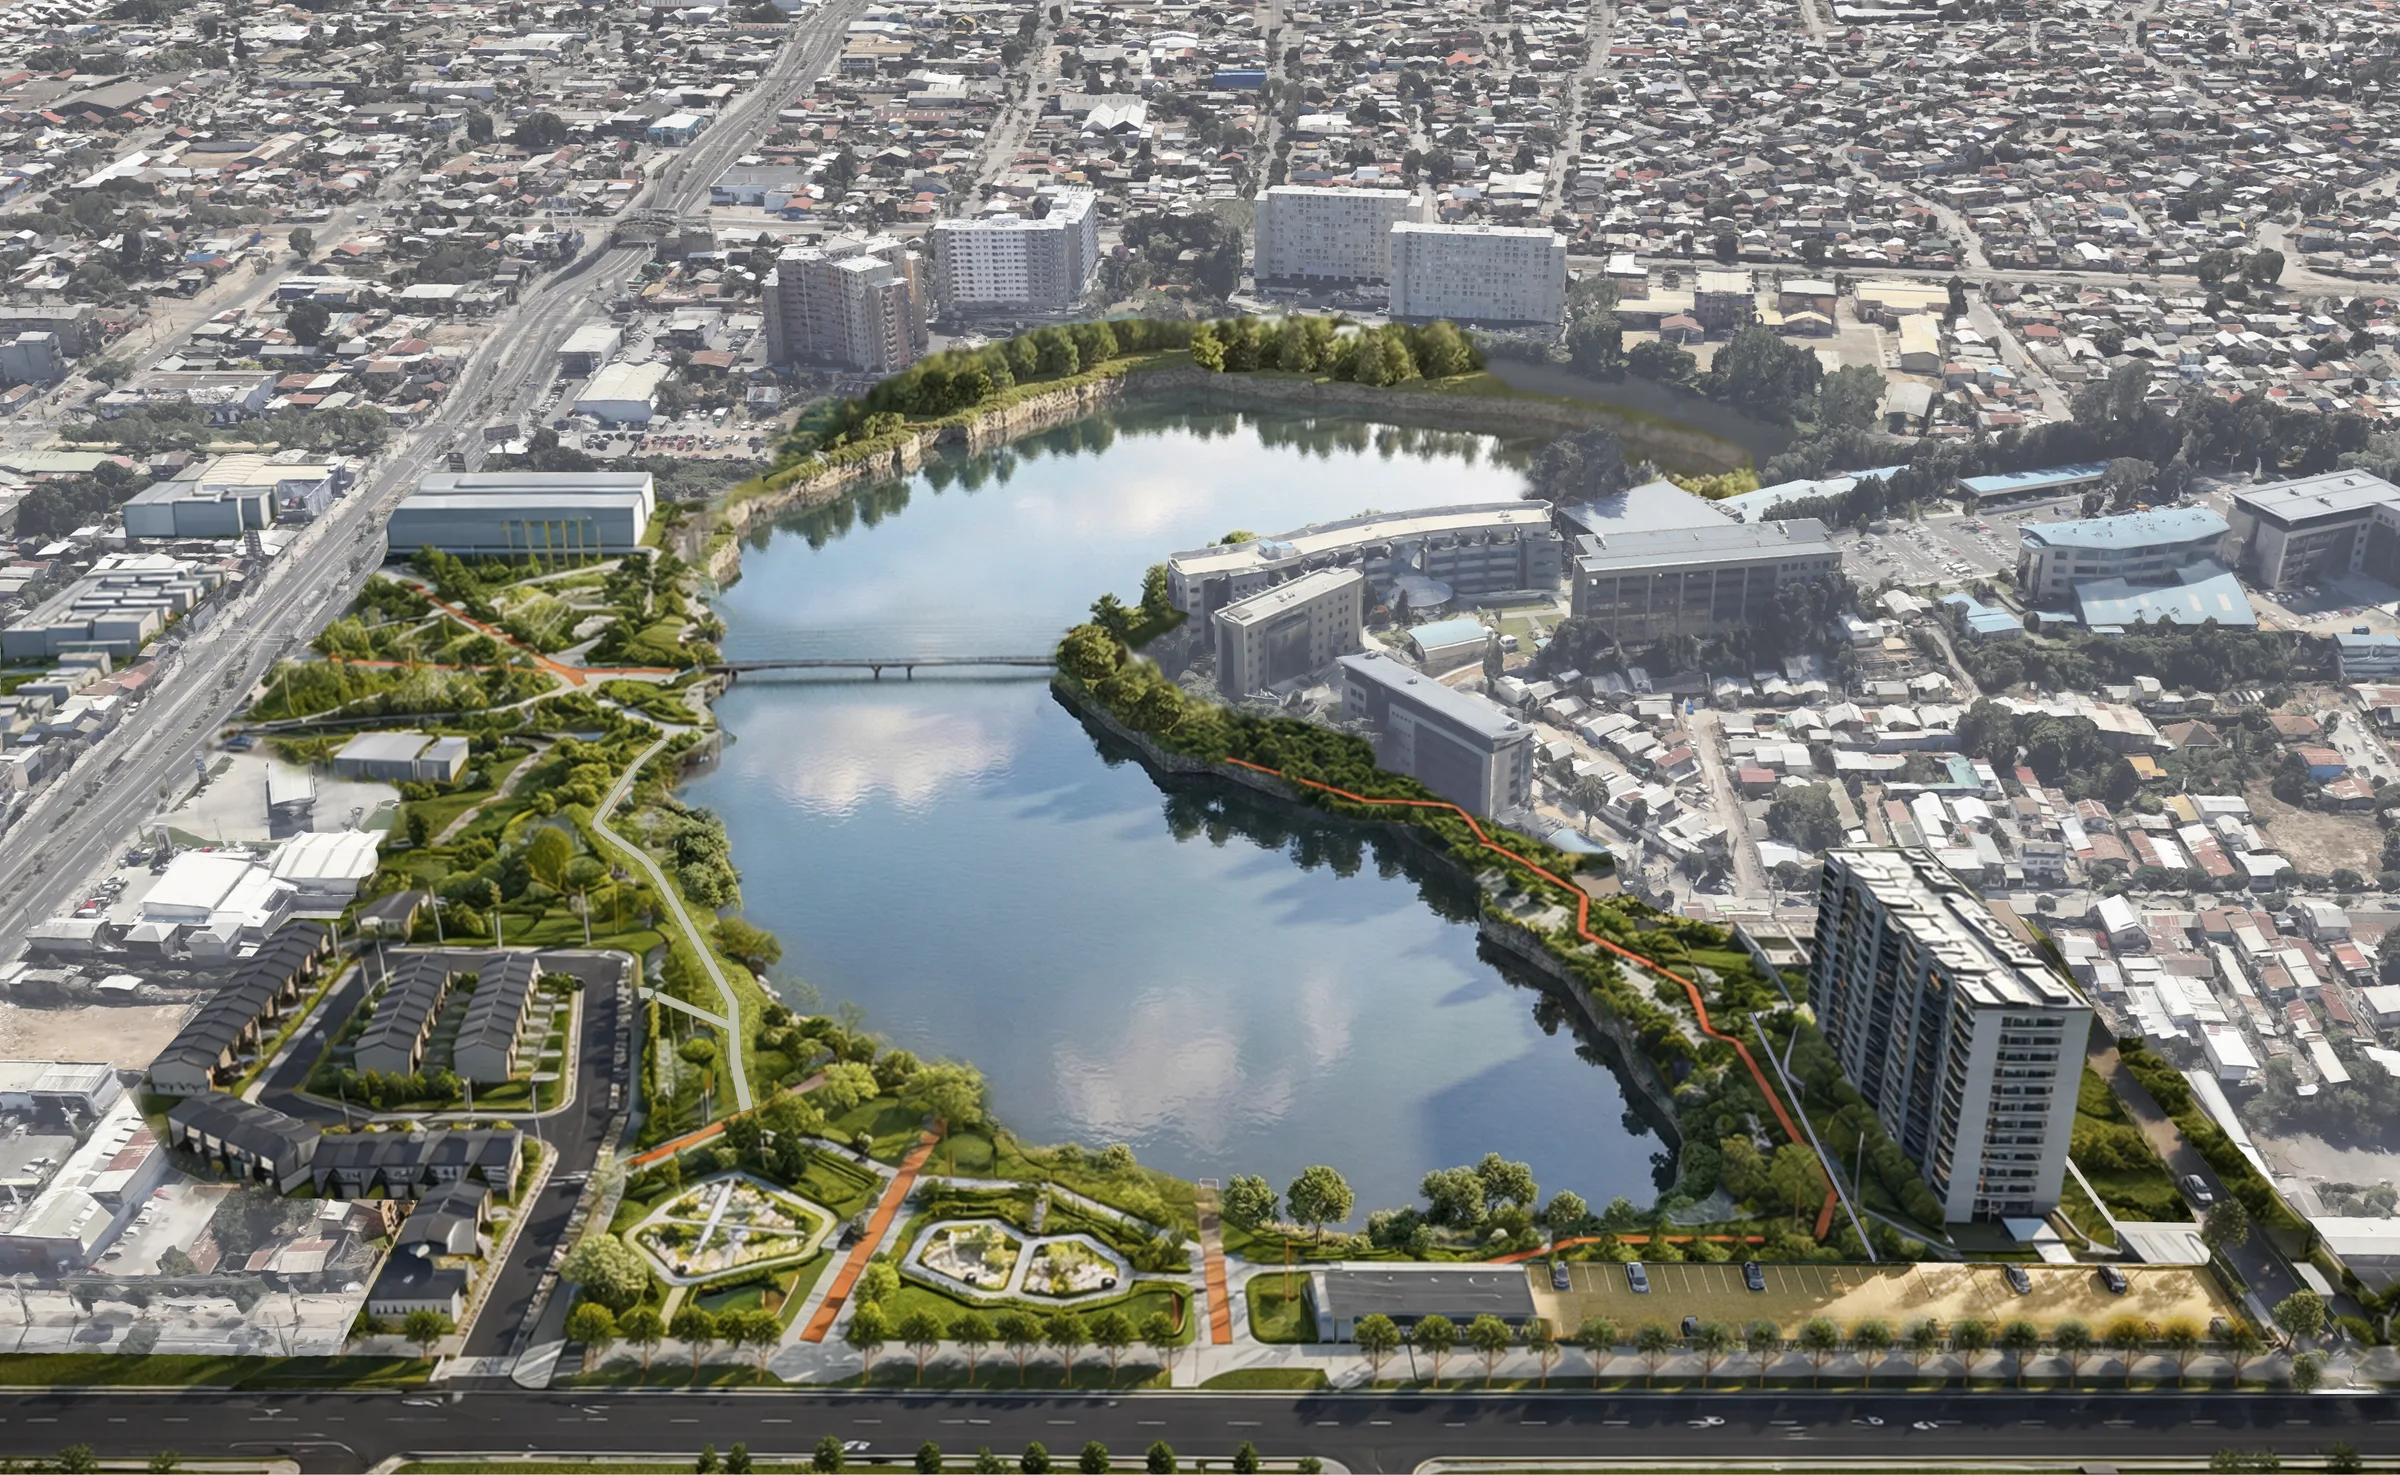
Improvement master plan for La Castrina intercommunal park (≈ 7 ha, San Joaquín) and its catalyst project: accessible route, deep well, administration building, public restrooms, security booths and pergola, with preliminary architecture and engineering design.
Essay
La Castrina is an intercommunal park of about seven hectares in San Joaquín, split into two sections by Varas Mena street. The commission — SERVIU Región Metropolitana's tender 48-76-LQ24 — is the park's comprehensive improvement: extending the life of its infrastructure, correcting its regulatory and functional obsolescence, and restoring standards of accessibility, safety and comfort, without being a new-build or a full replacement.
The process — site survey, INE assessment (2023/2025), community participation — organises the master plan around three axes: environmental sustainability and resilience (new deep well and technified irrigation, landscaping), enhancement of uses and programs (water play, recreational and sports areas, multi-sports court, amphitheatre, community garden), and universal accessibility and mobility, with a continuous 5 m-wide accessible route that reorganises the existing gravel paths and links every program in the park.
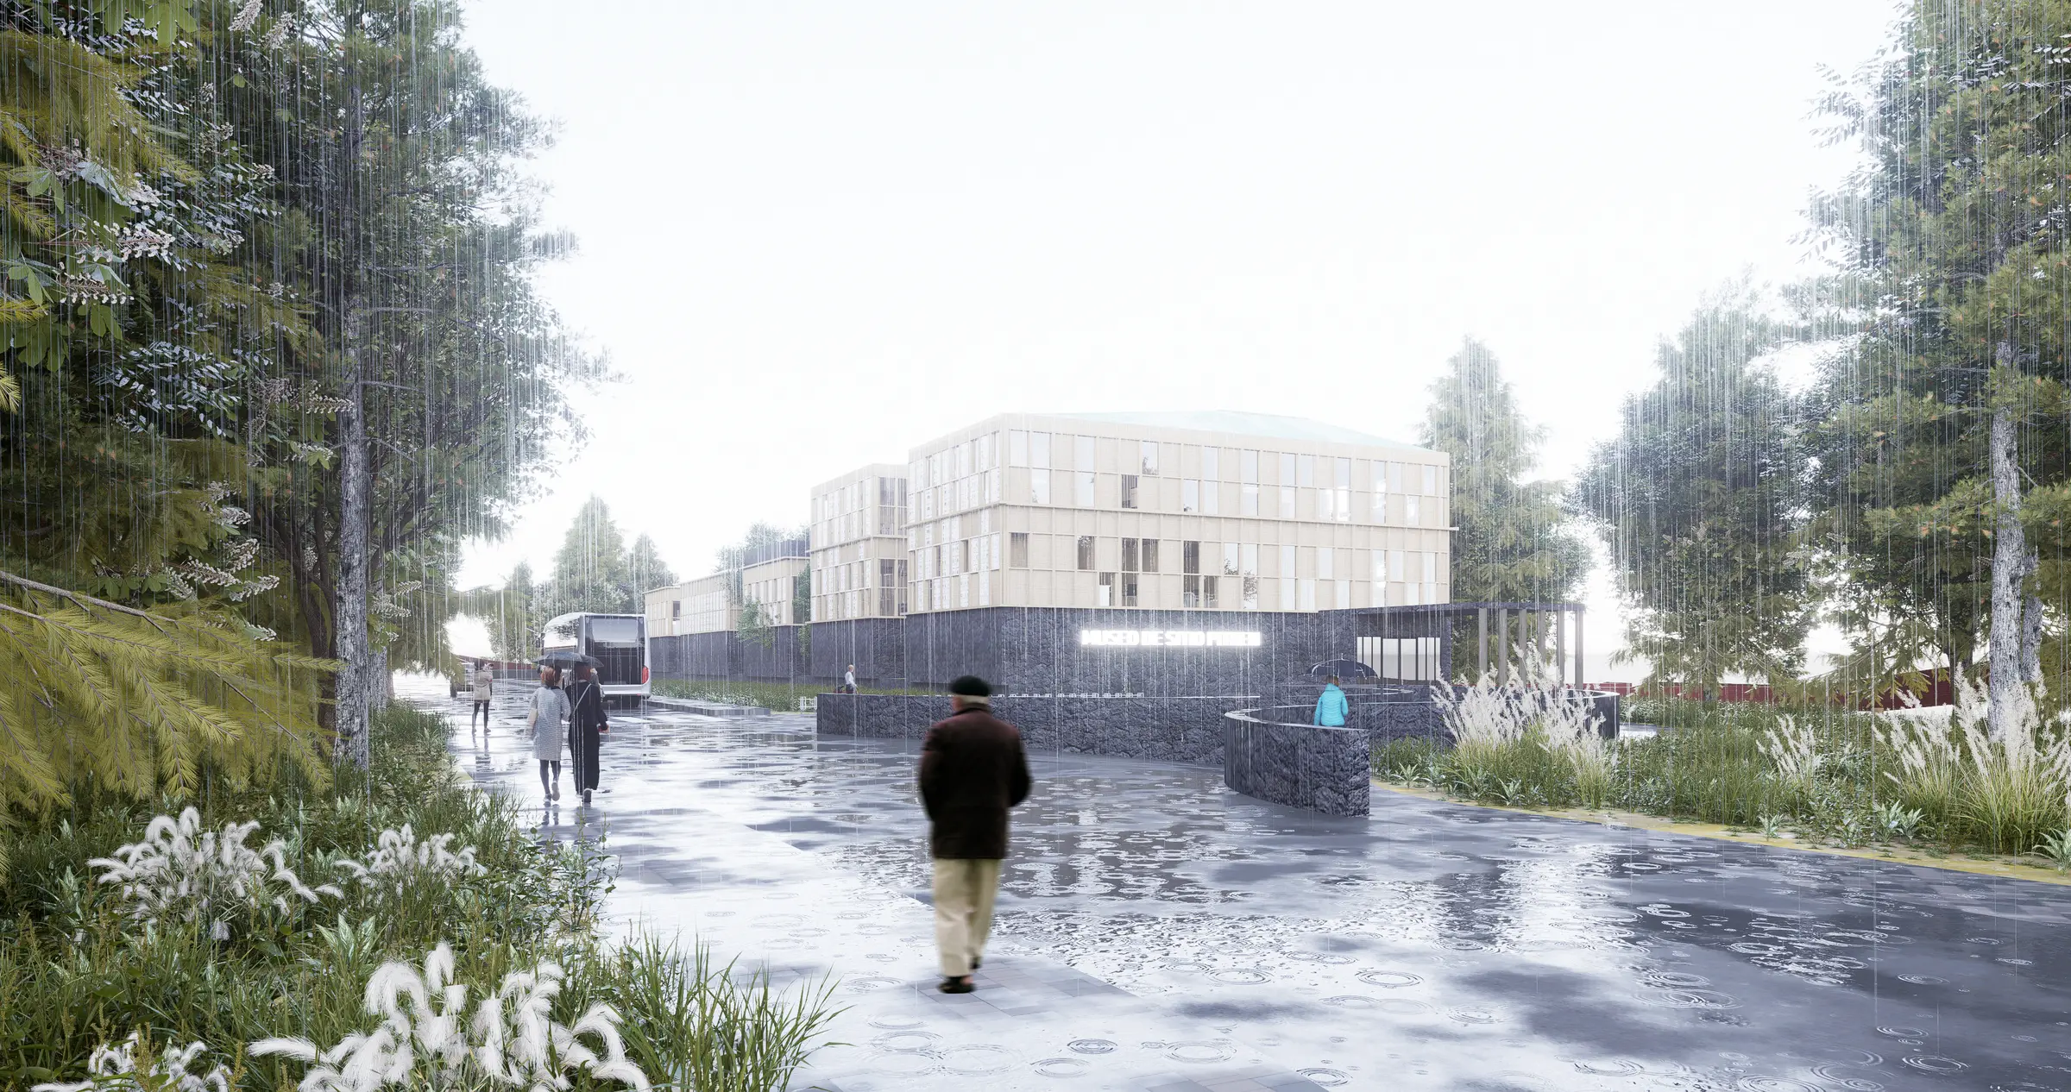
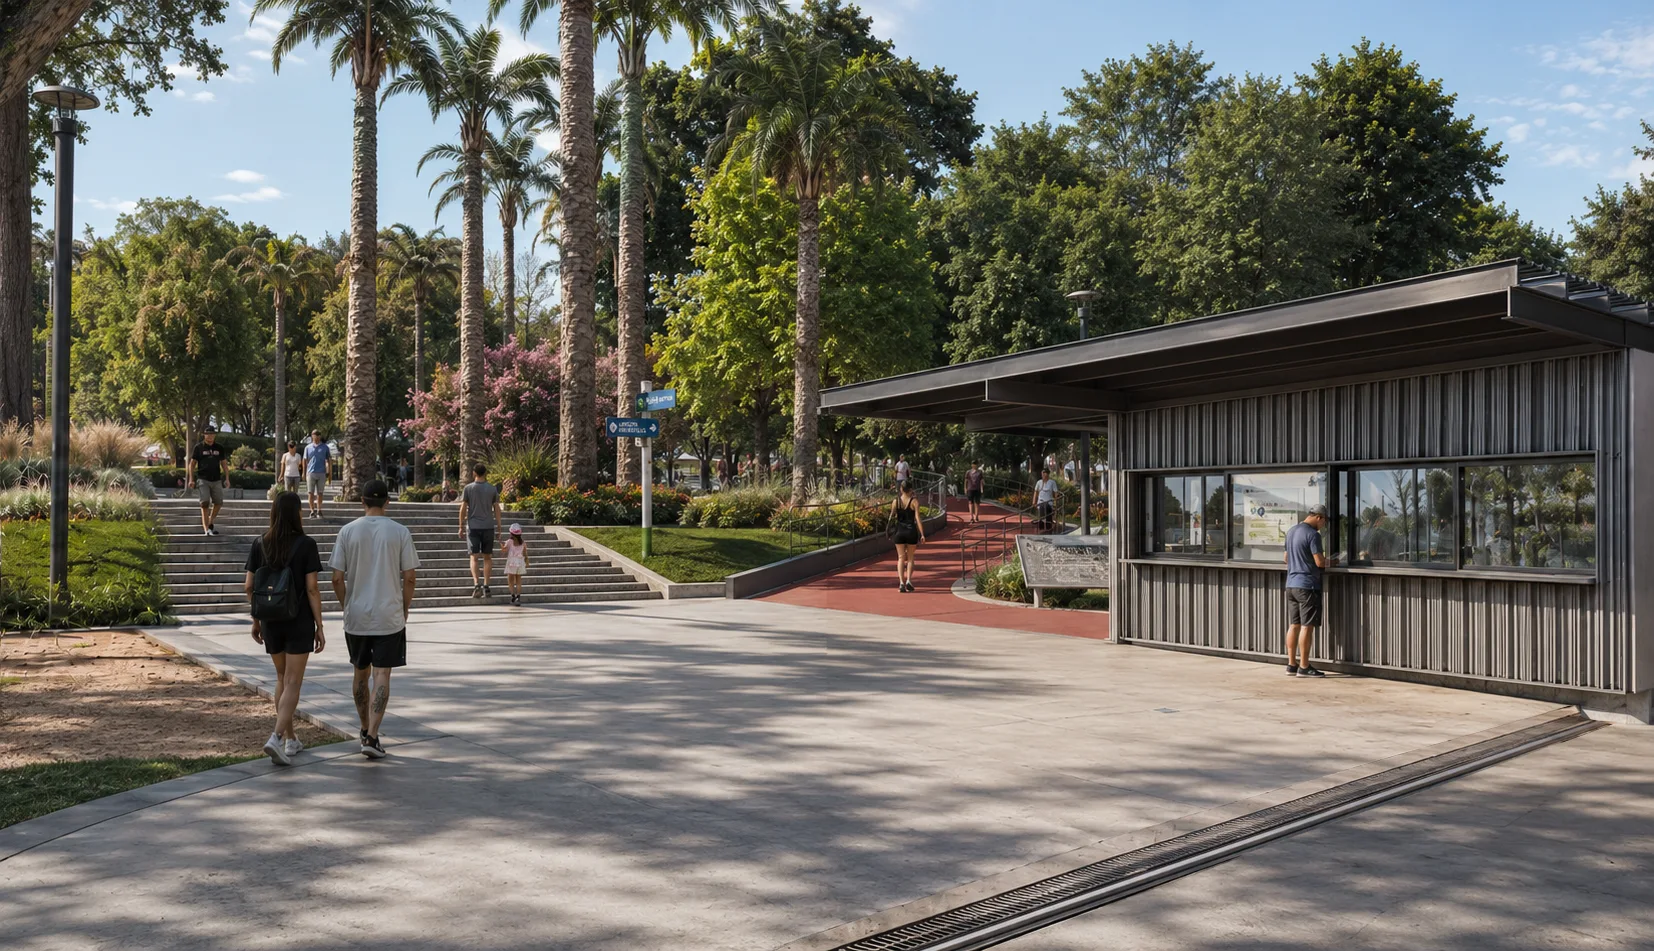
On top of the master plan, a first-phase catalyst project is defined: the accessible route and the deep well, plus three new buildings. The administration and security building consolidates the Pintor Murillo eastern entrance into a single longitudinal plan — staff support, public restrooms and access control — replacing sheds built without unified planning; the public restroom module (67 sqm) supports the southern entrance; the two security booths cover the Sarmiento and Varas Mena entrances; and the 34 m steel pergola shades the central axis. My role in the consultancy: support on the park architecture, and the design and development of the administration building, public restrooms and security booths.
Buildings and entrances
Master plan
Drawings (08)
Master plan
Buildings
Details
Credits
- Consultancy — Regeneraxión Arquitectos Ltda.
- Client — SERVIU Región Metropolitana · Tender 48-76-LQ24
- Role — Support on the park architecture · Design and development of the administration building, public restrooms and security booths
- Images — Consultancy team (target images)
- Record — Stage 3: master plan and catalyst project, 2026